How We Work

From empty floor to finished brand environment.

HUA Decorations designs, fabricates, and installs every project under one roof. This is the exact process — from the first site survey to the moment we hand you the keys.

01
Site Survey and Client Brief
Stage 01

Site Survey and Client Brief

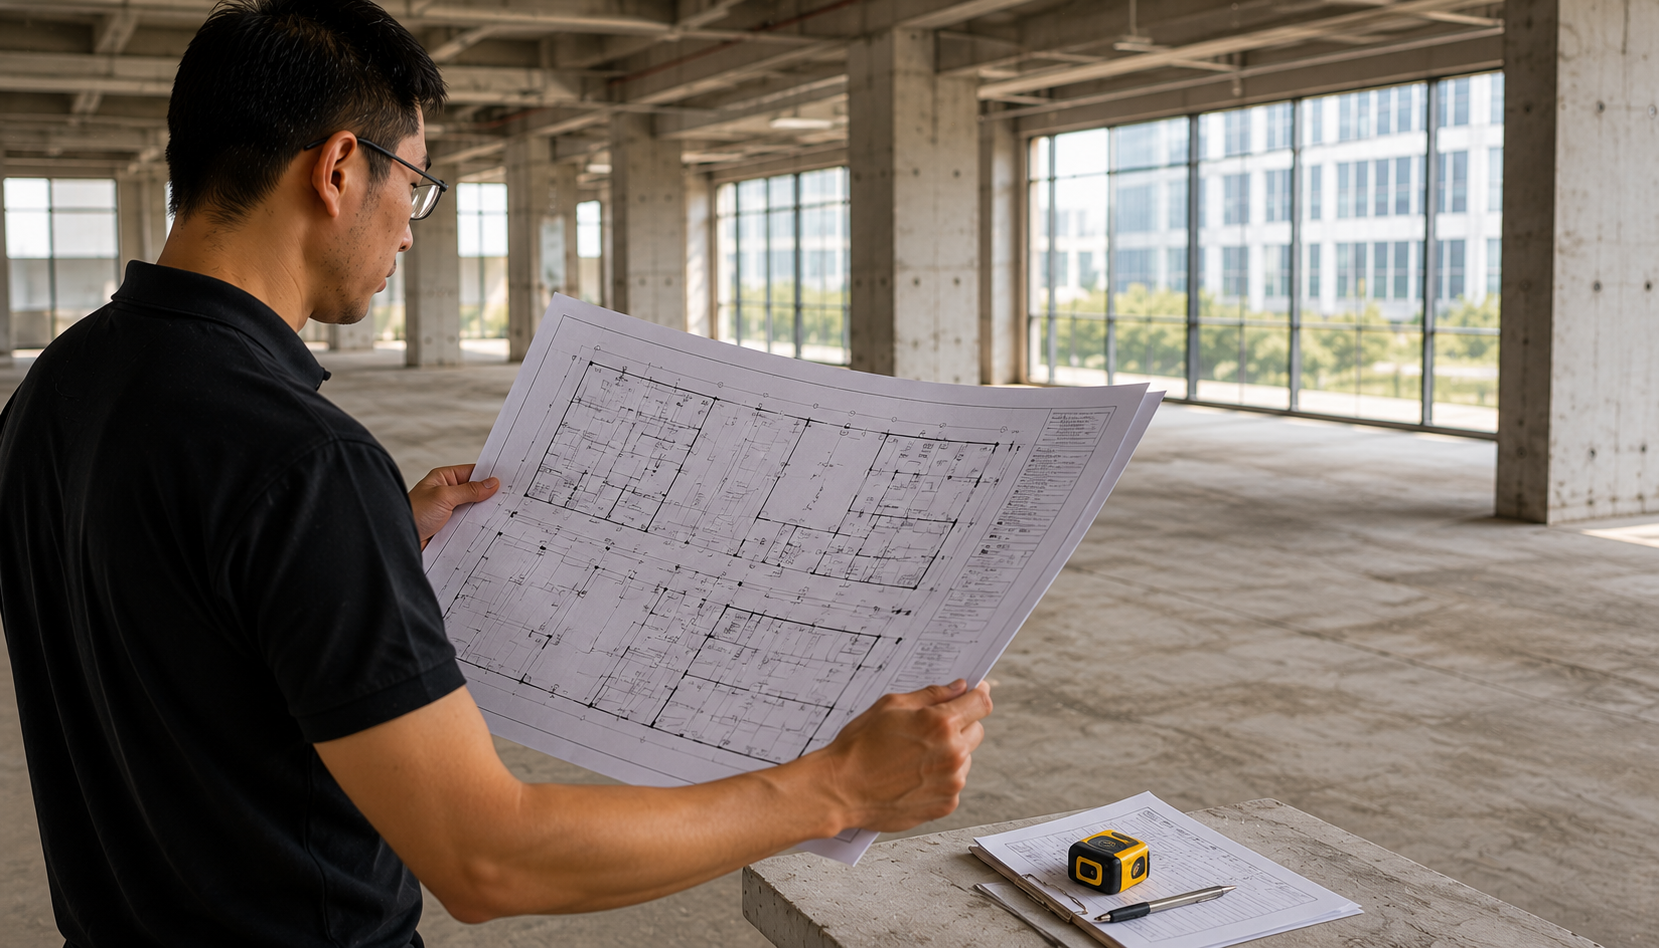
Every project starts on an empty floor.

Before a single line is drawn, our project lead walks the raw space with you — floor plan in hand, measuring, photographing, and listening. We map every structural constraint, every service duct, every sight line. This is where we align on your brand vision, your customer journey, and your budget reality. No assumptions. No surprises later.
  • Site Measurement
  • Brand Briefing
  • Feasibility Review
  • Budget Alignment
02
Custom Joinery and Factory Fabrication
Stage 02

Custom Joinery and Factory Fabrication

We build it ourselves. That is the difference.

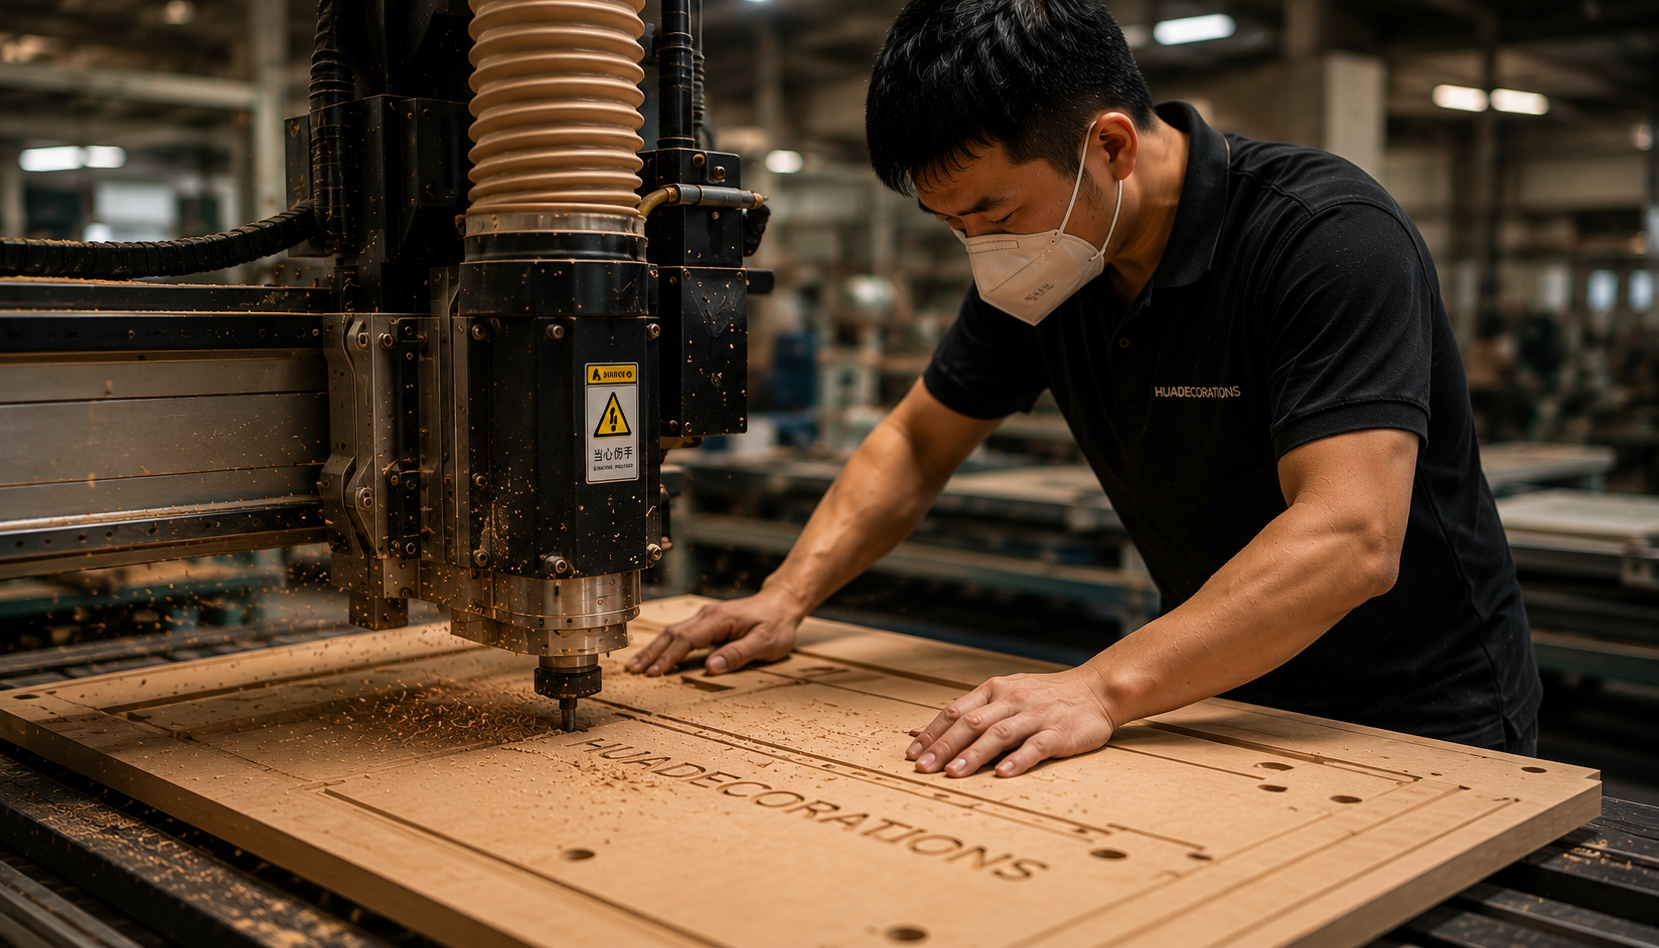
Once design is approved, fabrication begins in our own 4,000 m2 Foshan facility. Our craftspeople cut, shape, and assemble every display unit, shelving system, counter, and wall panel to the millimetre. Because we own the factory, we hold tolerances that outsourced production rarely matches — and we absorb the cost of getting it right, not you.

  • MDF and Solid Wood
  • Metal Fabrication
  • Custom Display Units
  • Quality Control
03
Component Preparation and Pre-Assembly
Stage 03

Component Preparation and Pre-Assembly

Every component is checked before it leaves the factory.

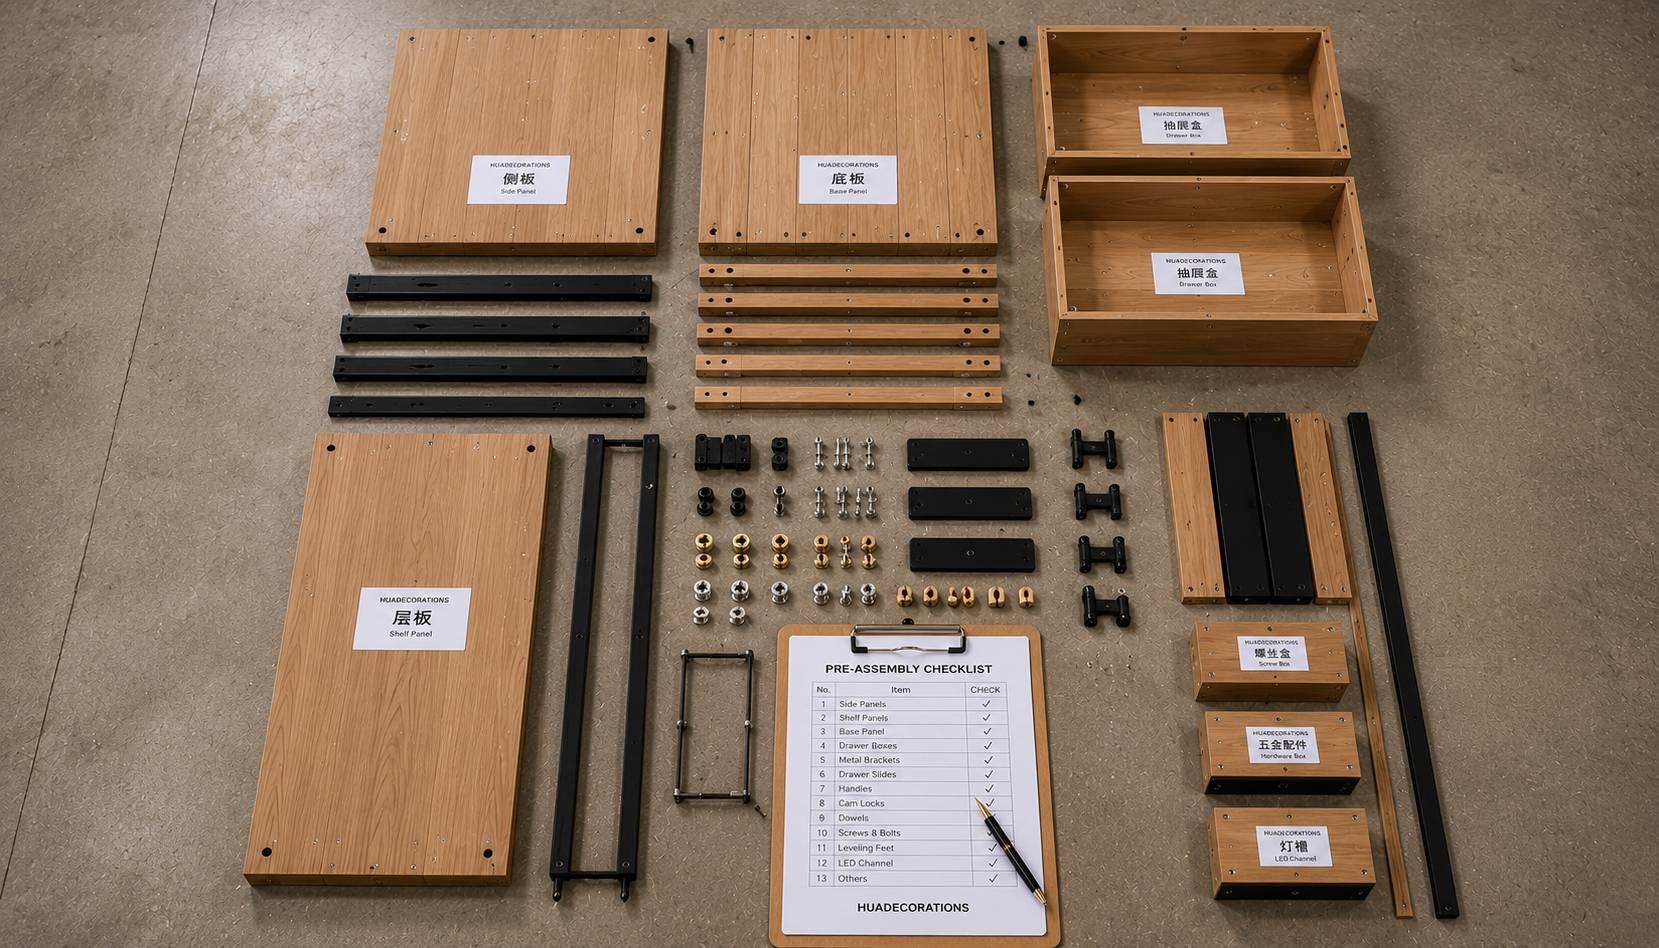
All fabricated elements — columns, panels, counters, lighting tracks, platform modules — are laid out, dry-assembled, and inspected on the factory floor before packing. This pre-assembly stage catches fit issues in the controlled environment of our workshop, not on a live site under time pressure. What ships is what installs.

  • Pre-Assembly Check
  • Component Labelling
  • Fit Verification
  • Packing and Crating
04
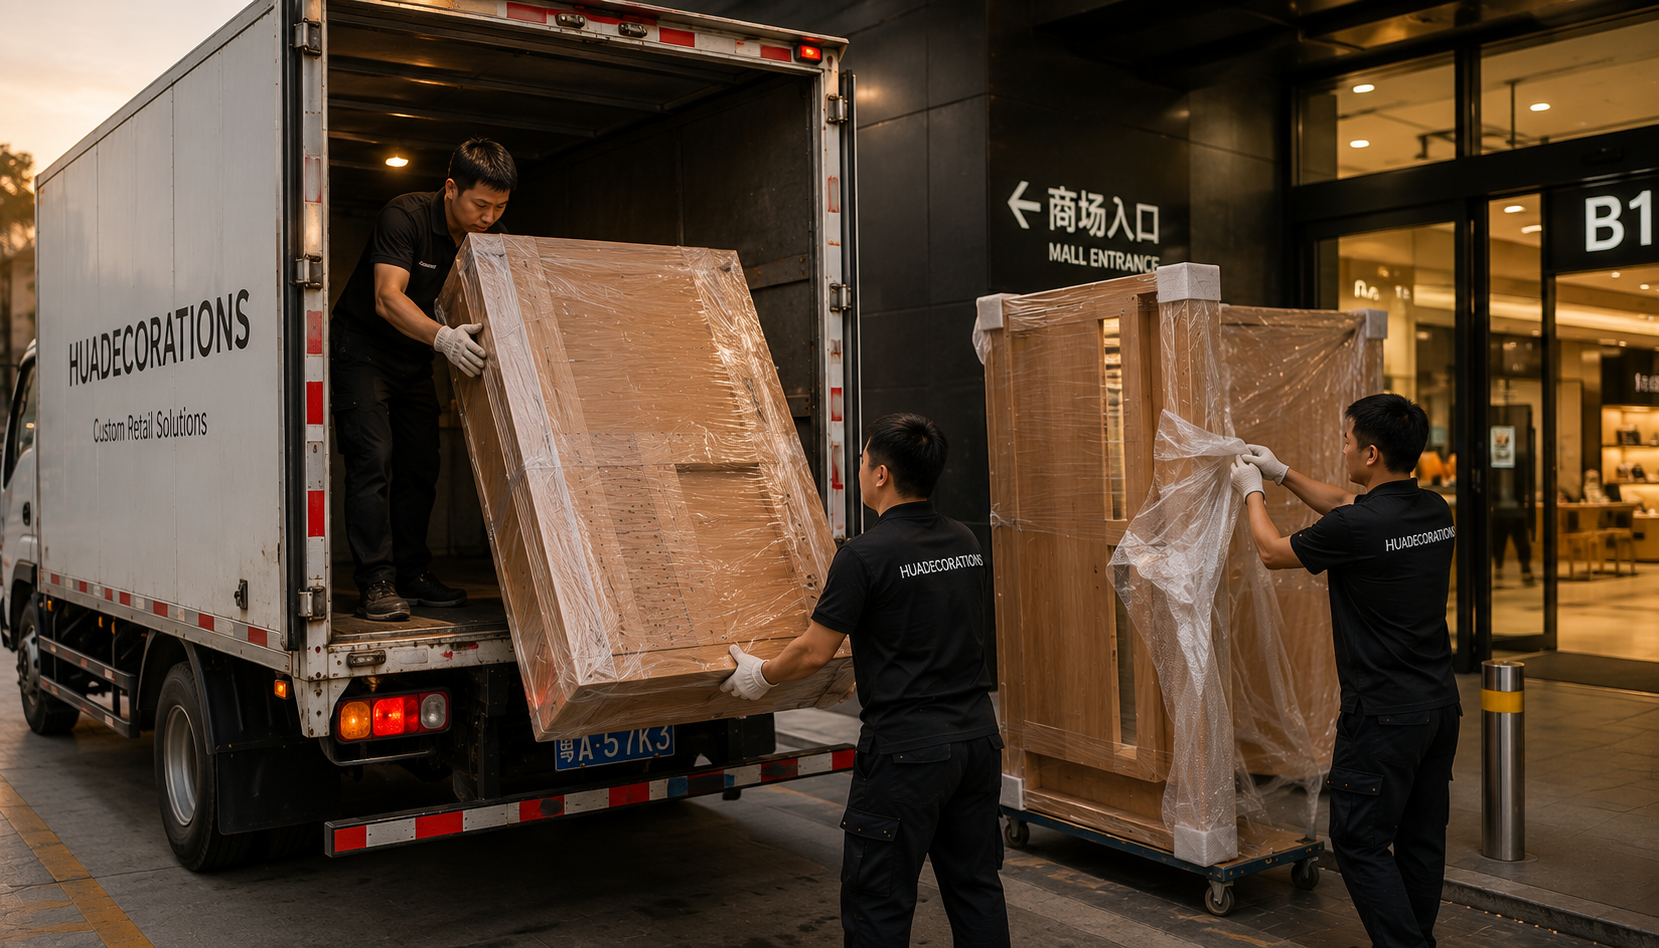
On-Site Delivery and Logistics
Stage 04

On-Site Delivery and Logistics

Direct from our factory floor to your location.

Our logistics team coordinates delivery to fit your site access windows — whether that is a mall loading bay with a two-hour slot or a hotel lobby that can only receive after midnight. All elements arrive labelled, sequenced, and ready to install. No third-party freight surprises, no missing crates.

  • Managed Delivery
  • Site Access Planning
  • Sequenced Unpacking
  • Zero Loss Record
05
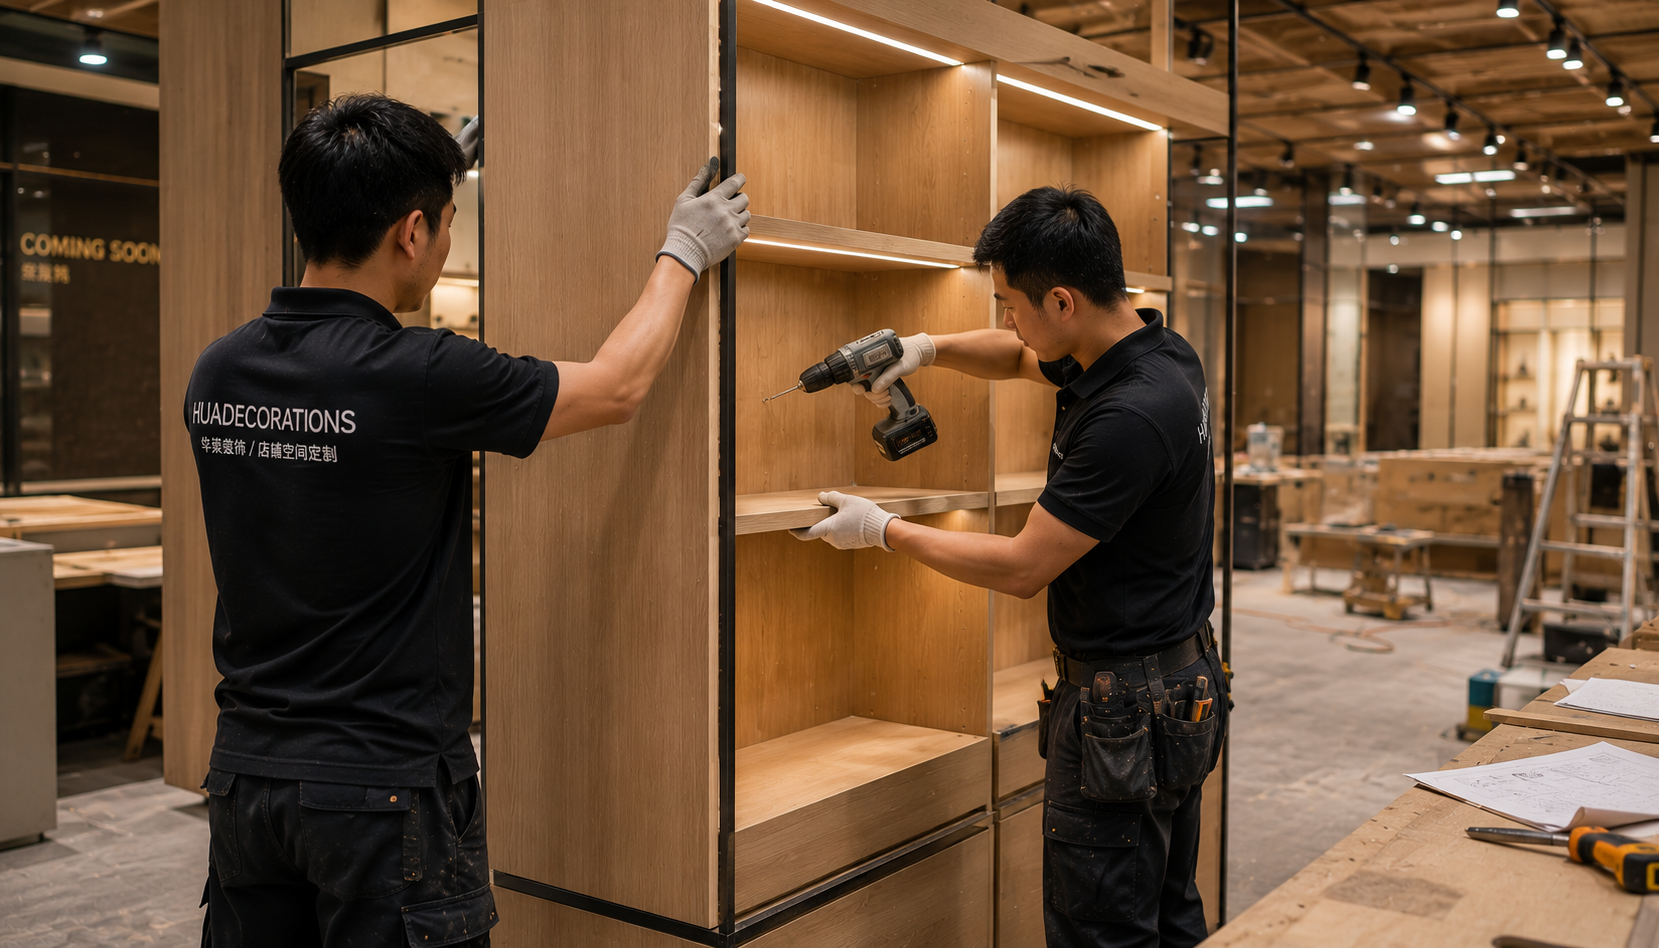
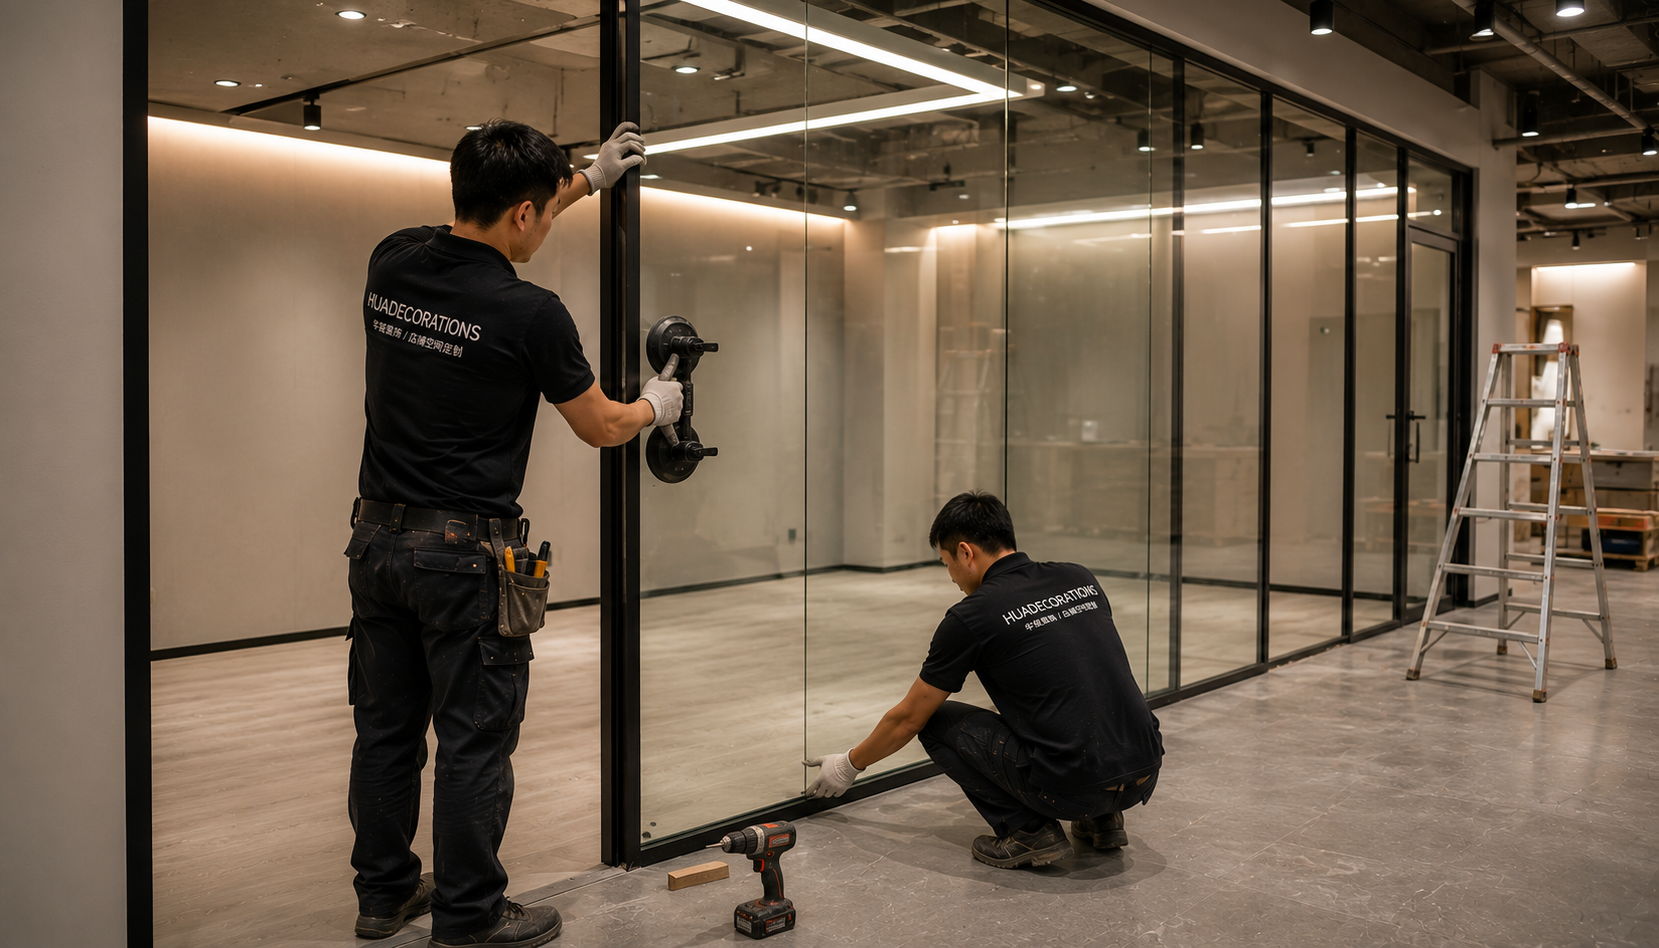
Installation and Structural Fit-Out
Stage 05

Installation and Structural Fit-Out

Our team. Our tools. Our accountability.

The same company that designed and built your space installs it. Our installation crew works to a detailed sequence plan — base platform first, structural frames, joinery units, electrical rough-in, then finishing elements. We do not subcontract installation. Every joint, every fixing, every surface is signed off by our own site supervisor before the next stage begins.

  • Structural Installation
  • Electrical Rough-In
  • Joinery Fitting
  • Daily Site Reports
06
Branding, Signage and Display Systems
Stage 06

Branding, Signage and Display Systems

Where the space becomes your brand.

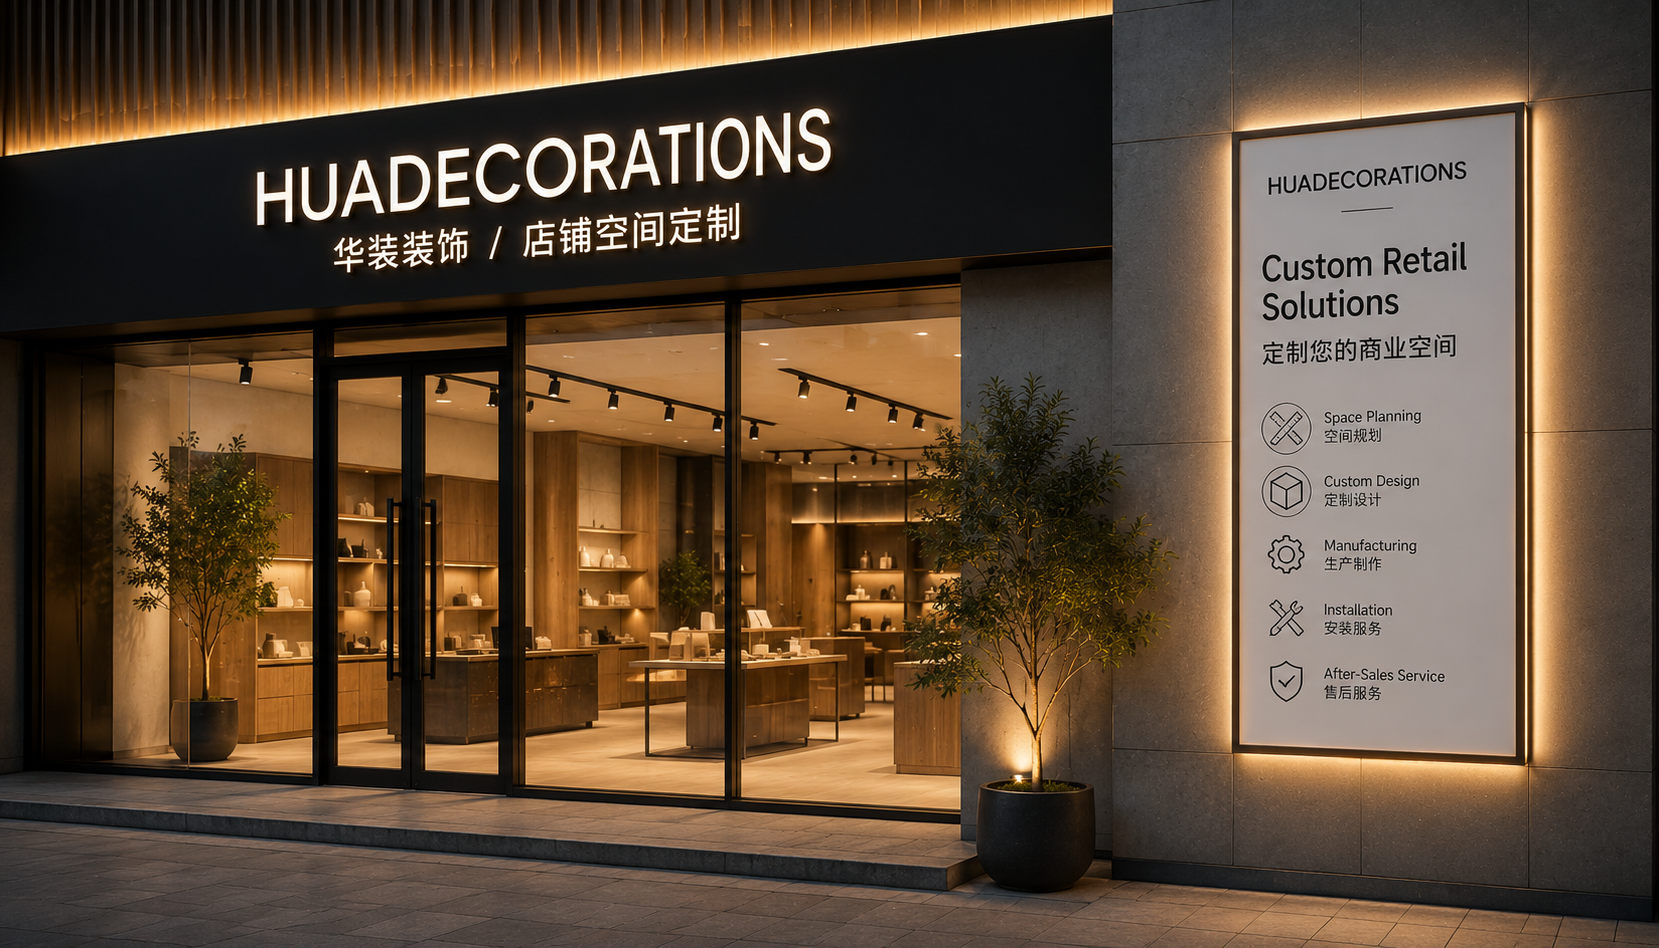
Illuminated signage, LED display walls, back-lit panels, acrylic lettering, vinyl graphics — all produced and fitted by us. This is the stage that transforms a well-built shell into a recognisable branded environment. We commission all lighting systems, test every display circuit, and fine-tune colour temperatures to match your brand guidelines before we call it done.

  • Illuminated Signage
  • LED Display Walls
  • Brand Colour Matching
  • Lighting Commission
07
Handover and Aftercare
Stage 07

Handover and Aftercare

We walk you through it before we walk away.

Final handover is a formal walkthrough with your team. We test every light, every display, every door and drawer. Any snagging items are resolved on the spot or within 24 hours. You receive a full as-built drawing set, warranty documentation, and a direct line to your project manager for the first three months of operation.

  • Formal Snagging
  • 24h Snag Resolution
  • As-Built Drawings
  • 3-Month Aftercare

Ready to start your project?

Tell us about your space and we will come back with a tailored proposal within 48 hours.